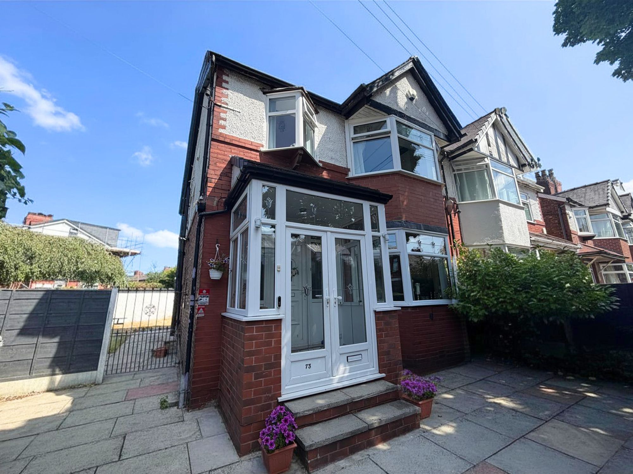
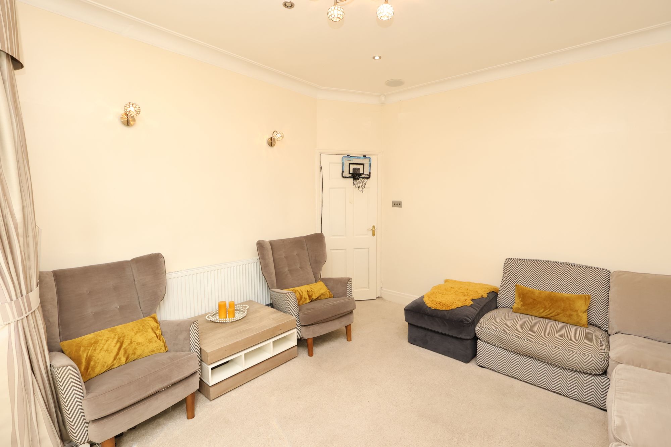

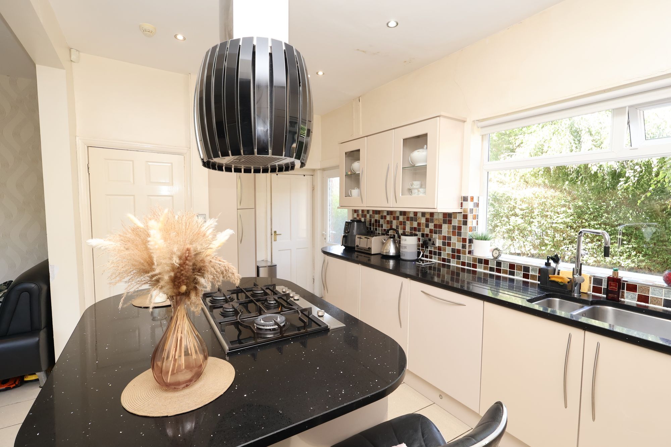
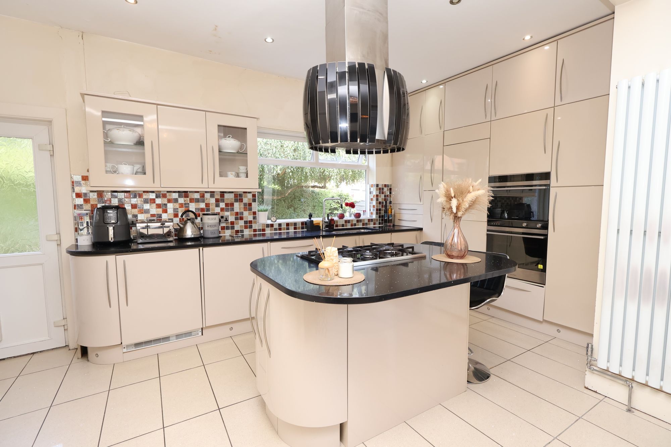
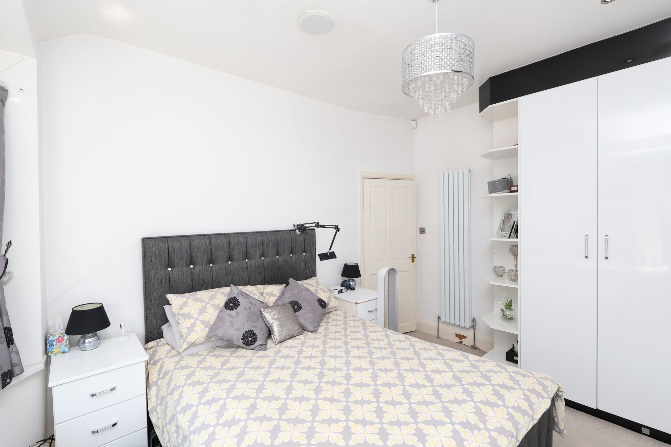
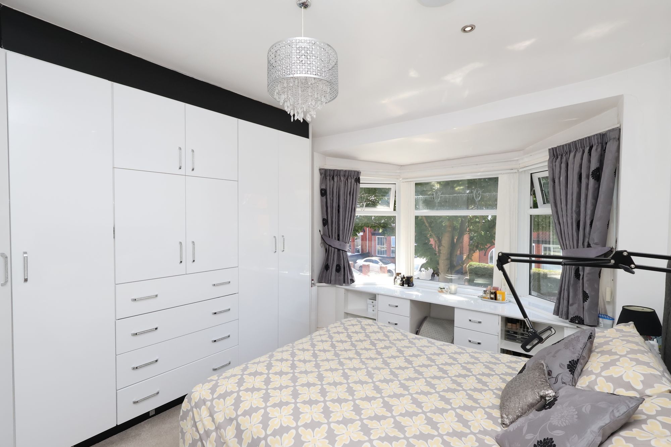
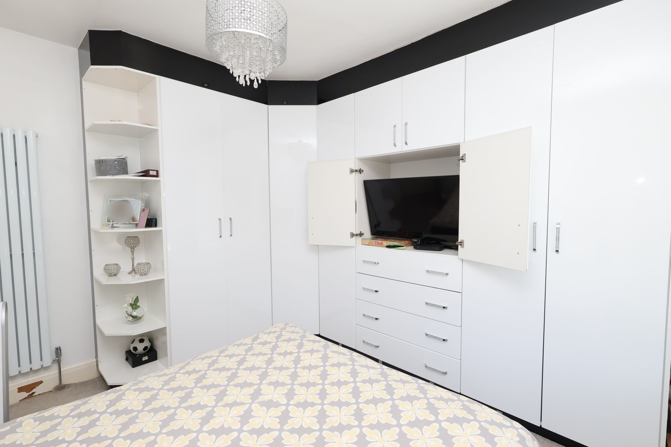
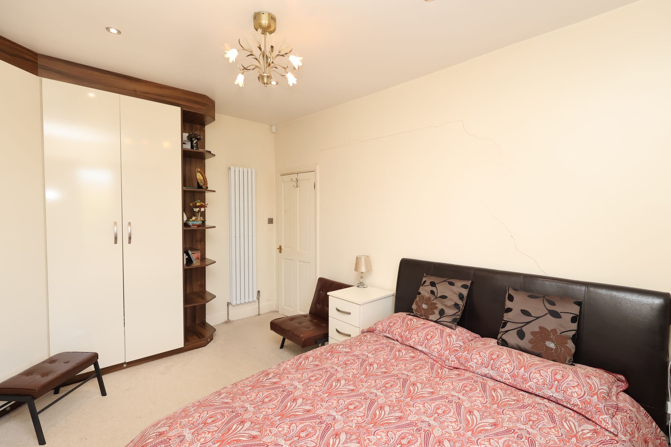
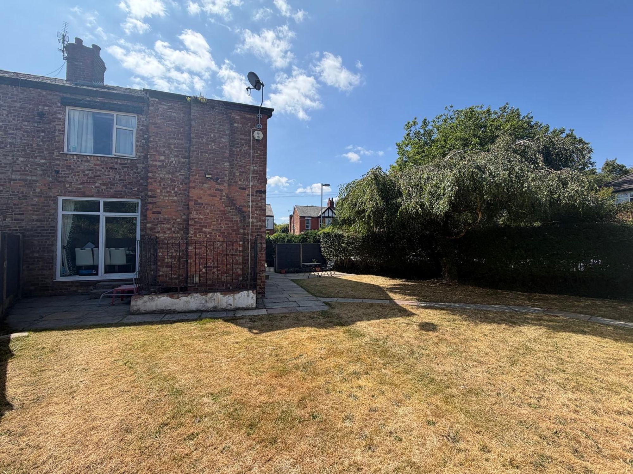
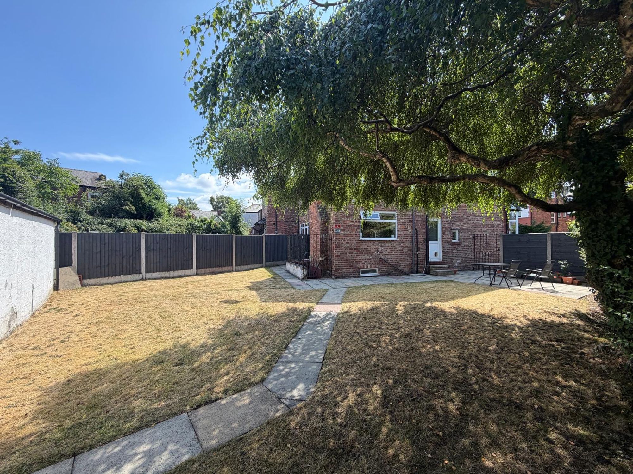
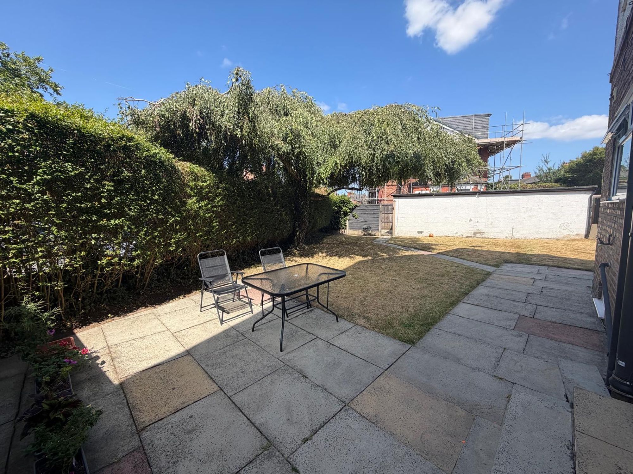
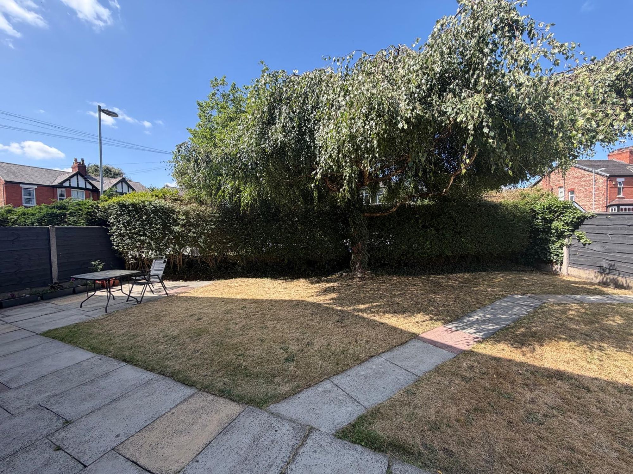
This beautifully presented four bedroom semi-detached home offers an exceptional opportunity for families and professionals alike, combining generous living accommodation with stylish modern finishes throughout.
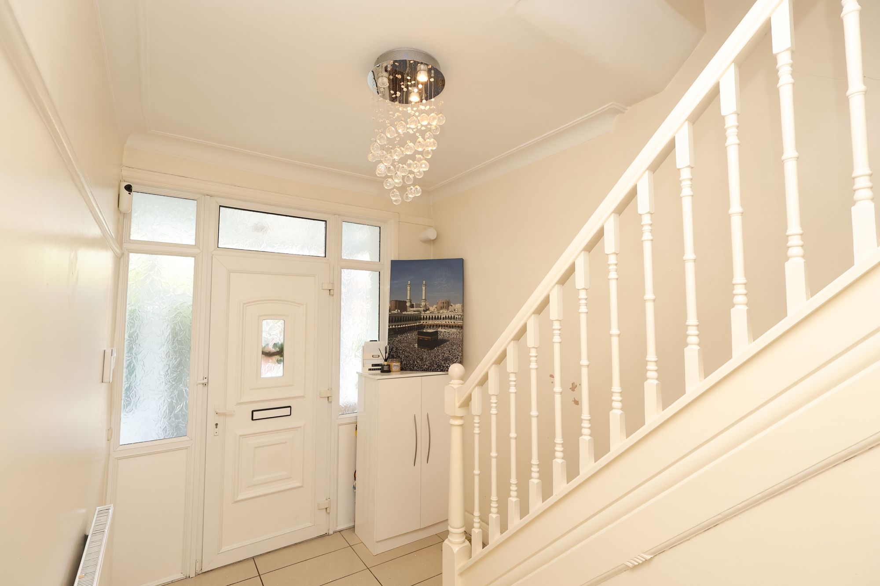
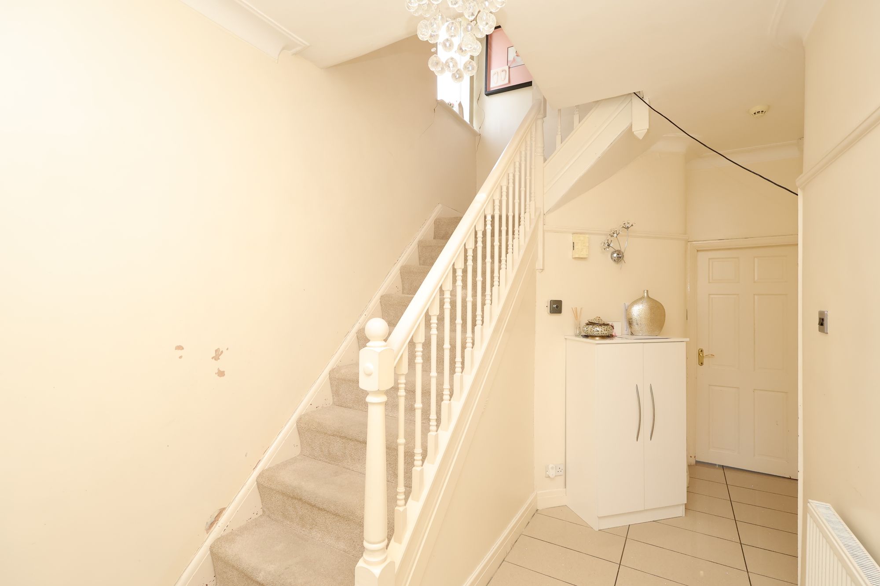
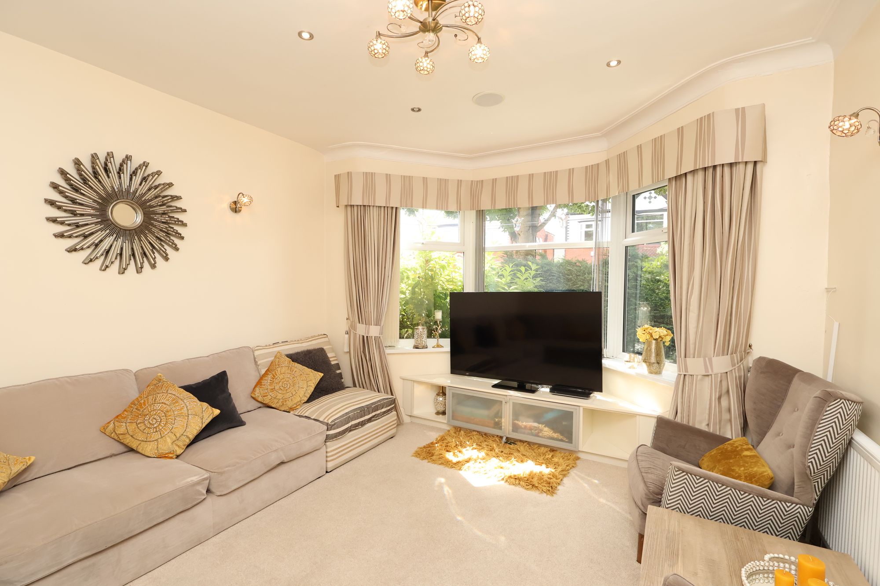
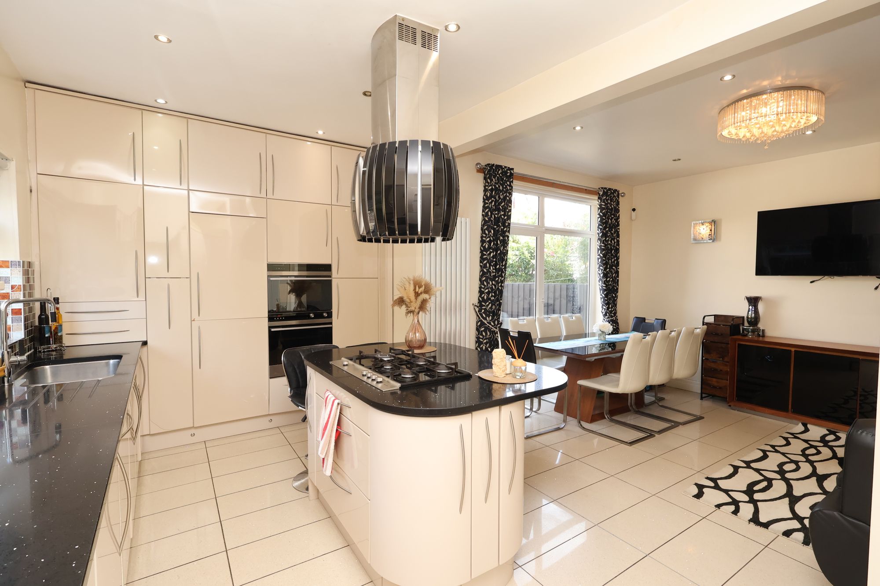
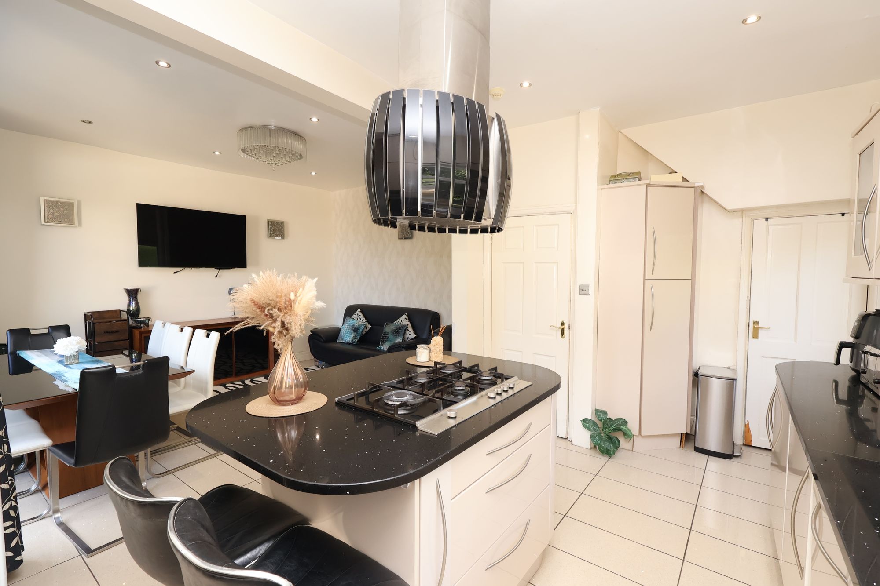
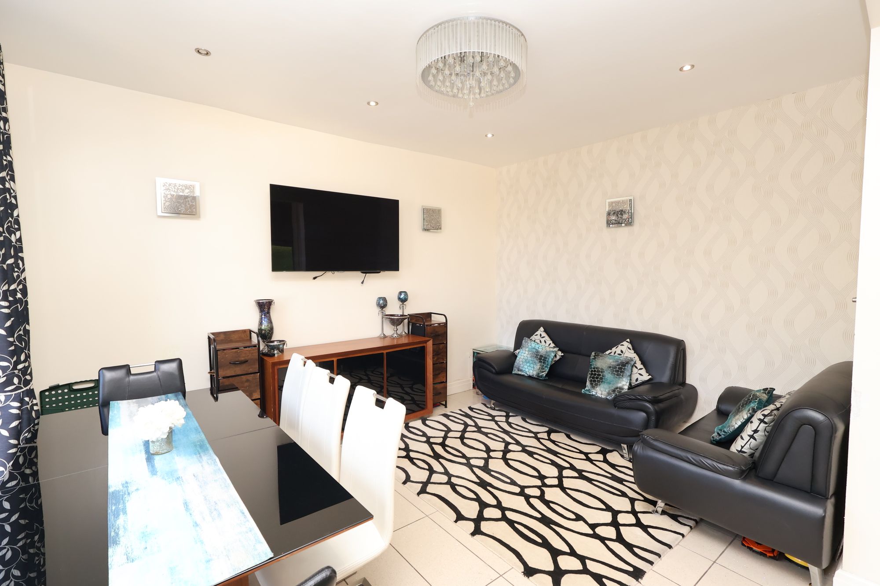
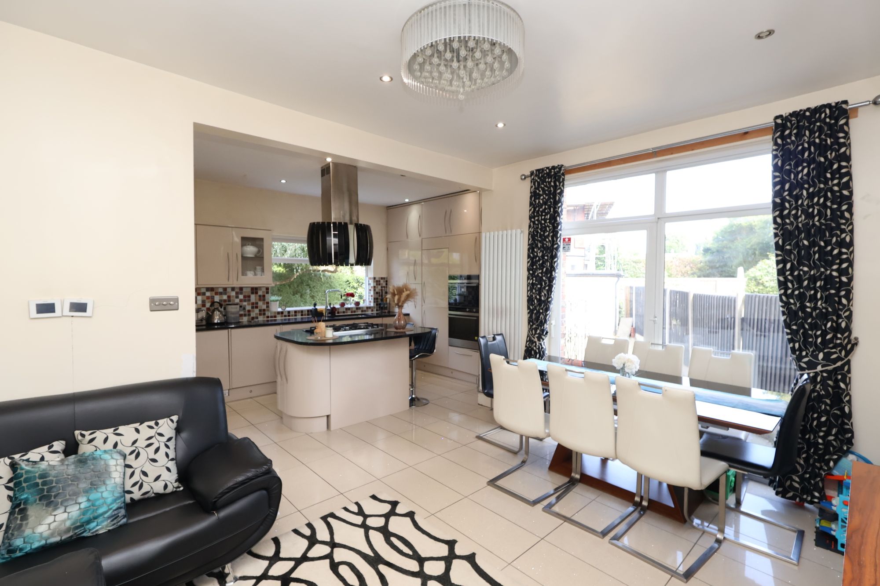
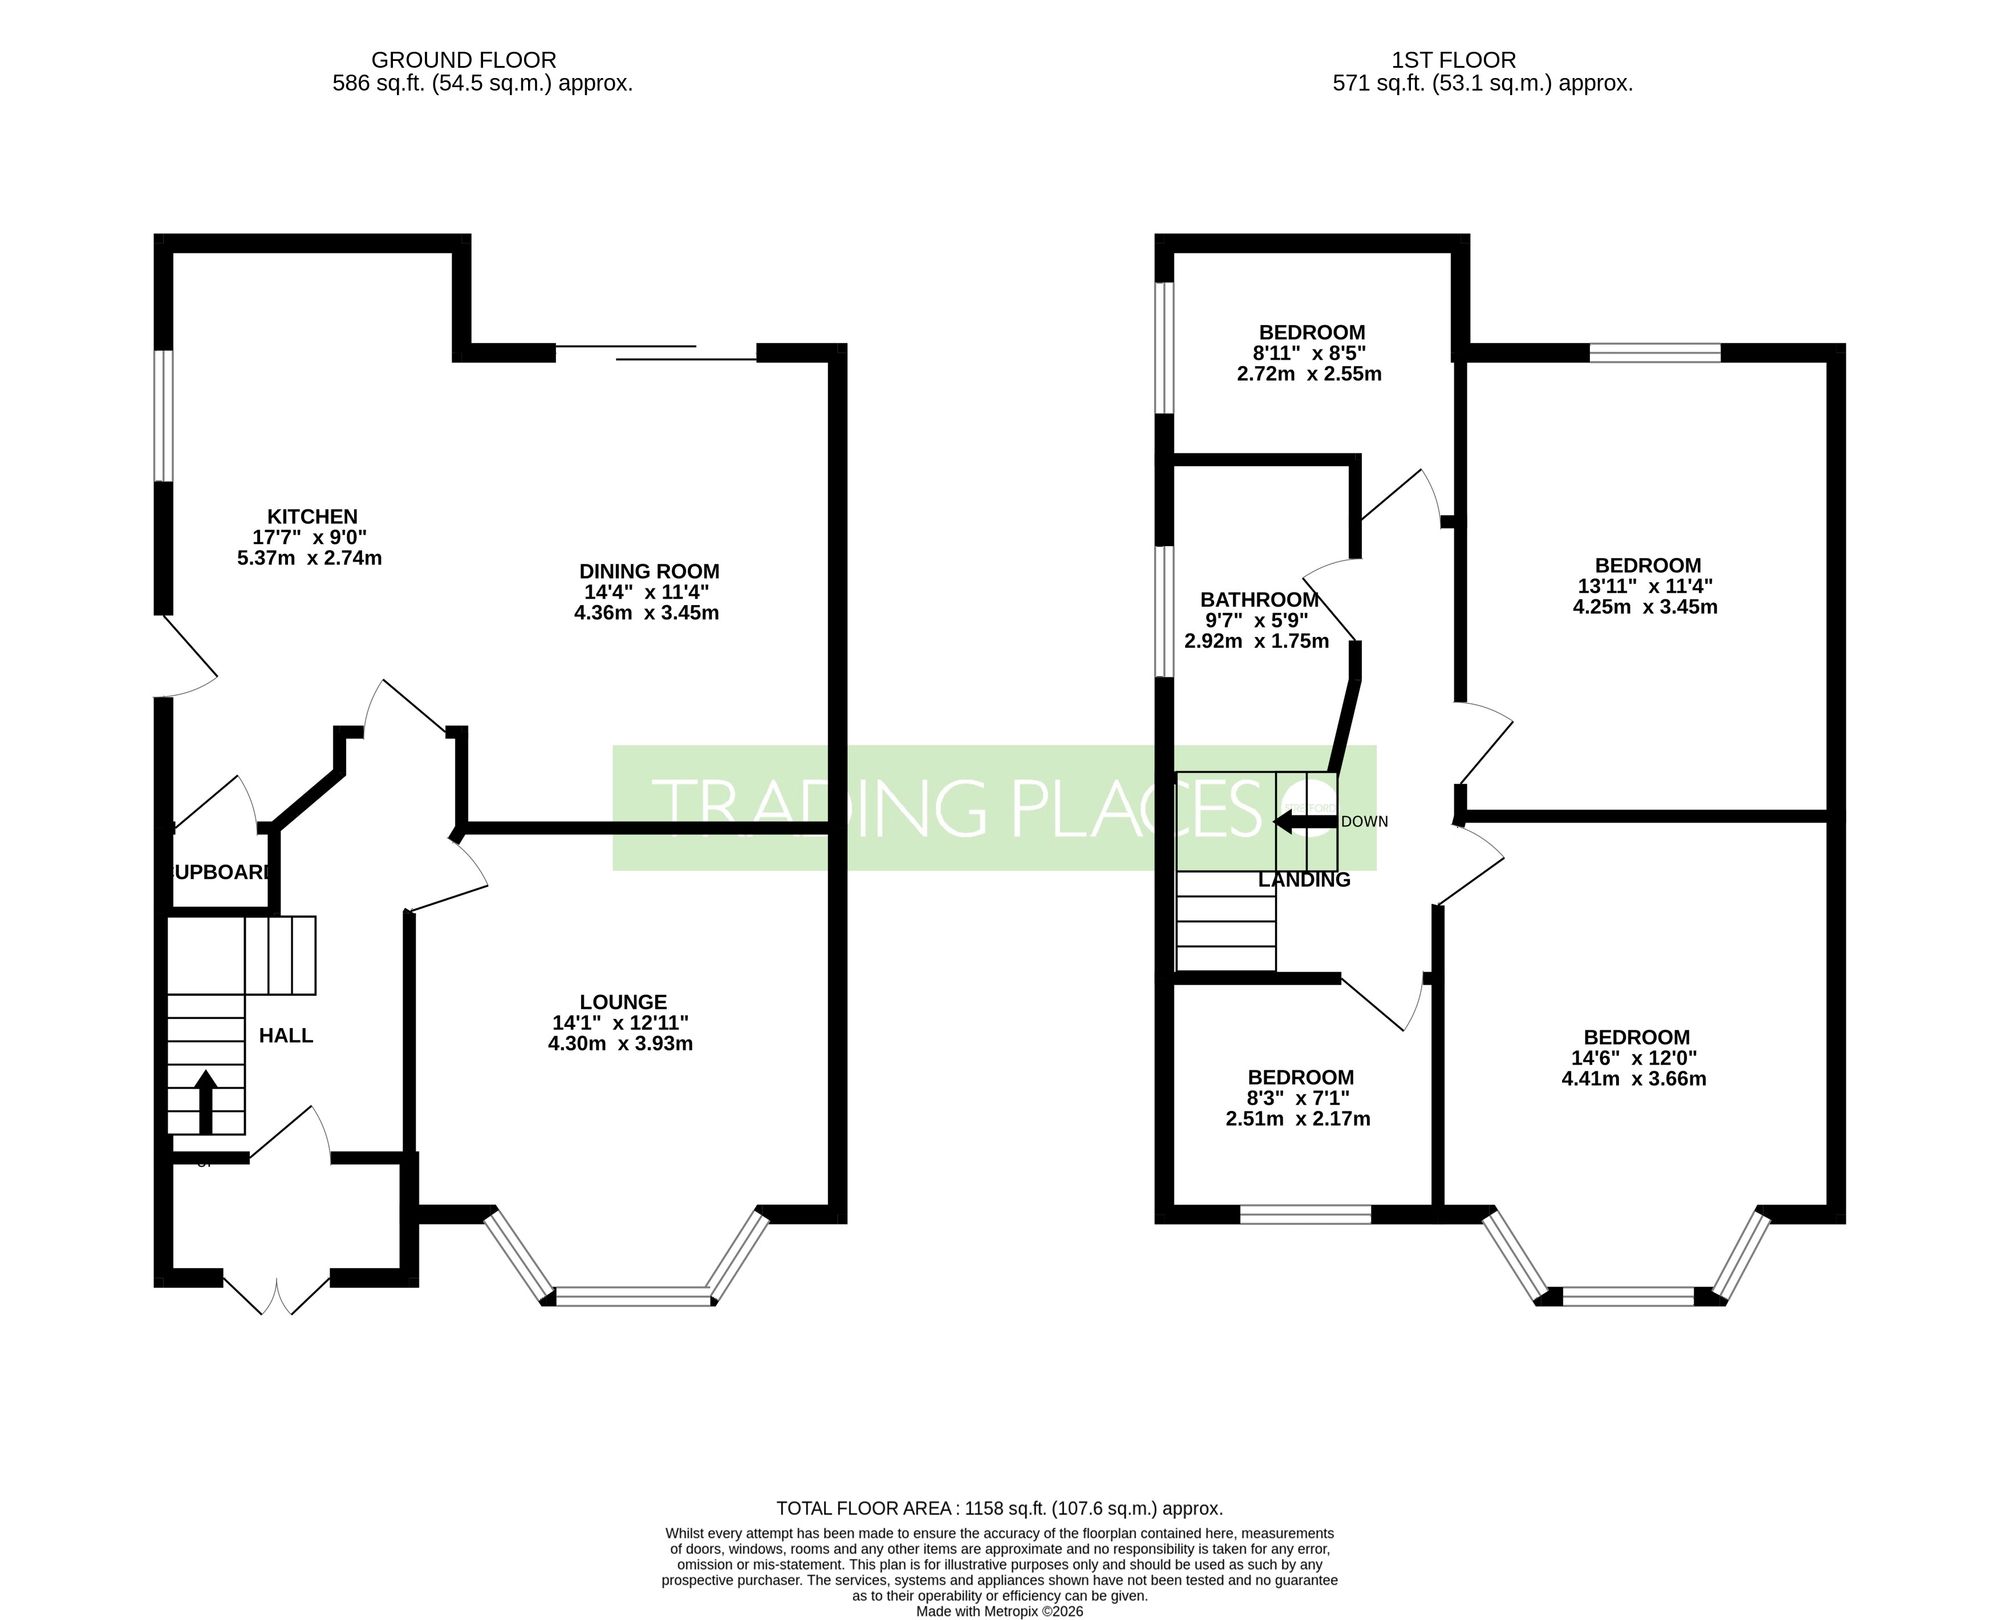
The property welcomes you into a bright and inviting entrance hallway, benefitting from underfloor heating, which continues through to the contemporary kitchen, creating a warm and comfortable feel. To the front of the property is a spacious living room, perfect for relaxing or entertaining. The modern fitted kitchen has been thoughtfully designed with ample worktop space, a breakfast bar ideal for casual dining, and a range of integrated appliances, making it a practical yet stylish heart of the home. To the rear, a generous open plan dining and family area is flooded with natural light, with patio doors opening onto the rear garden, creating a seamless transition between indoor and outdoor living.
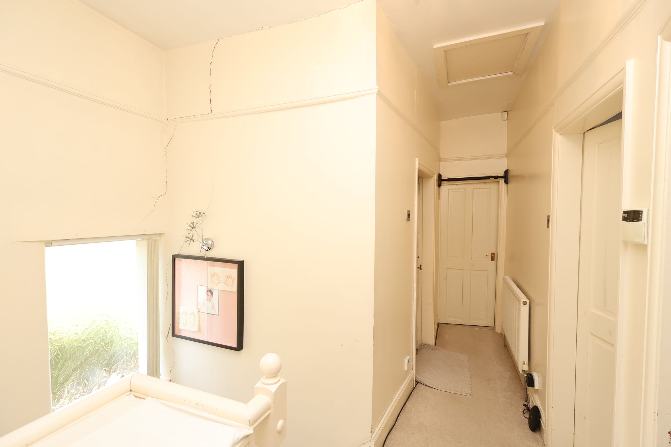
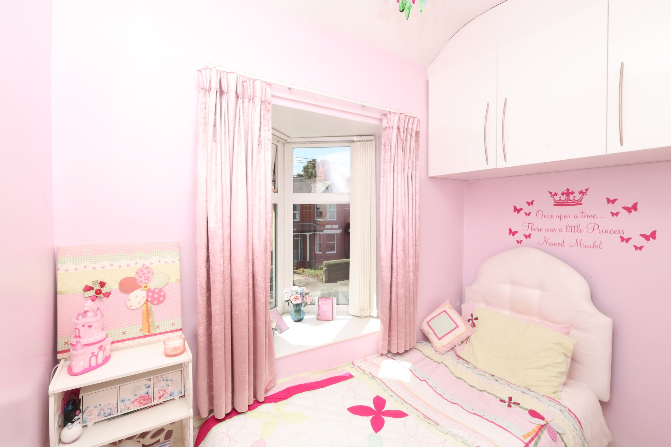
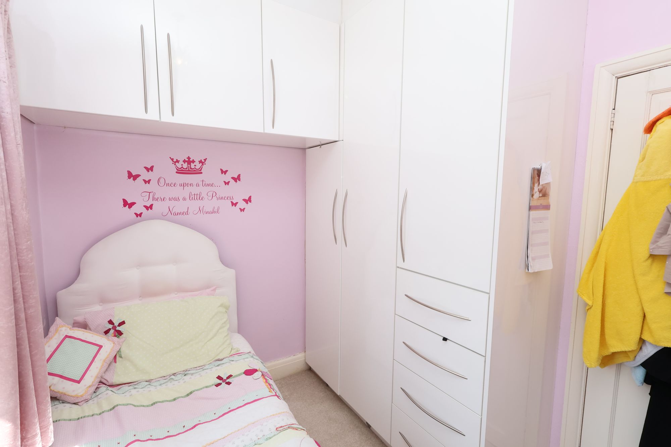
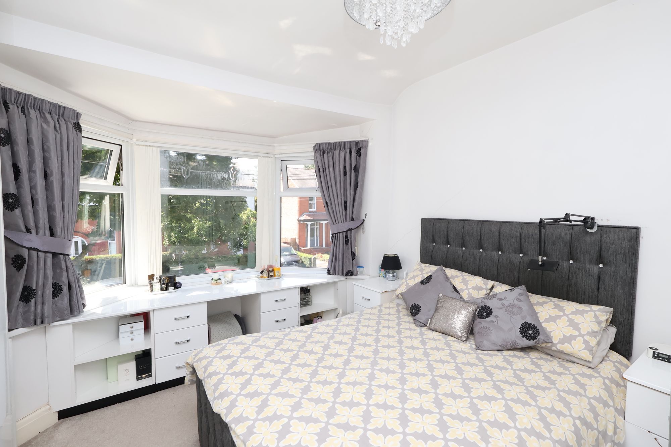
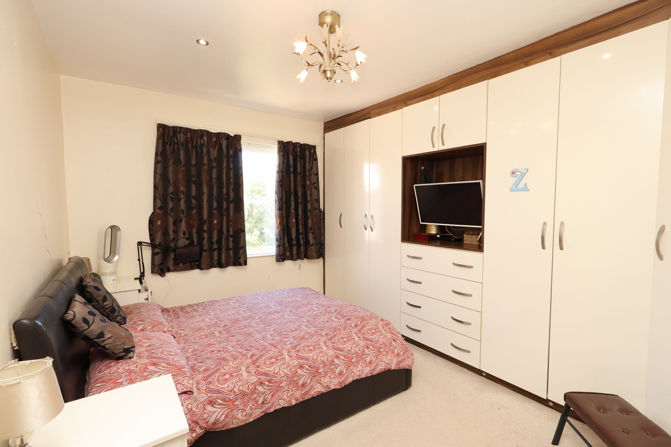
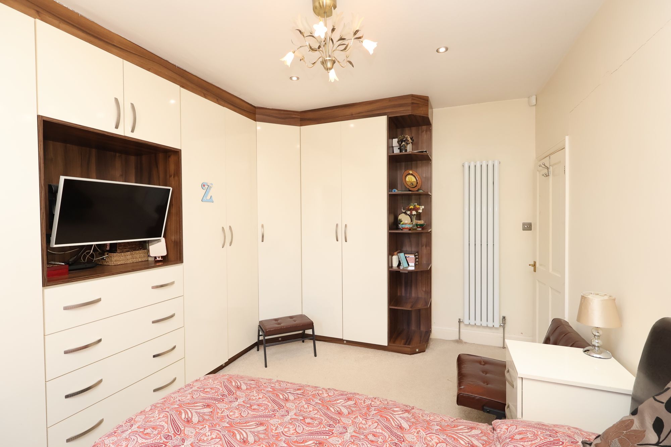
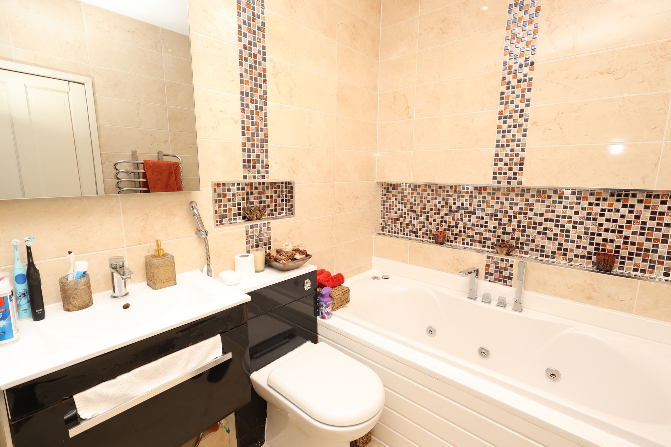
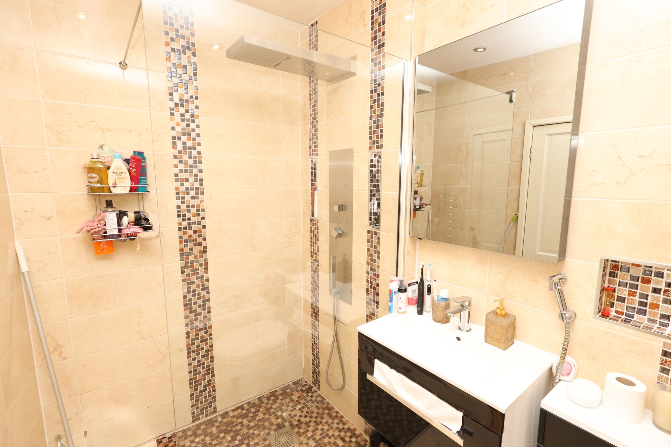
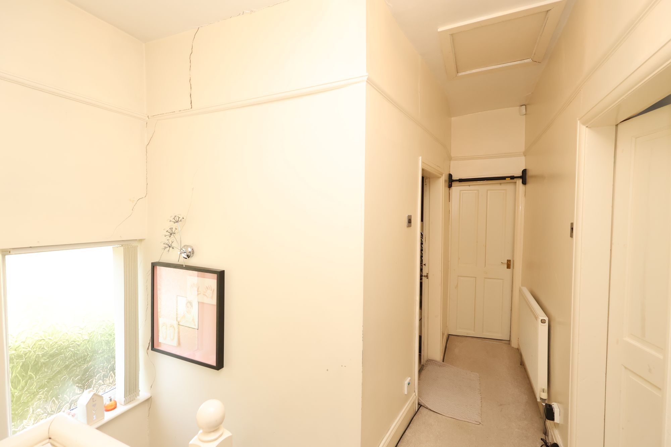
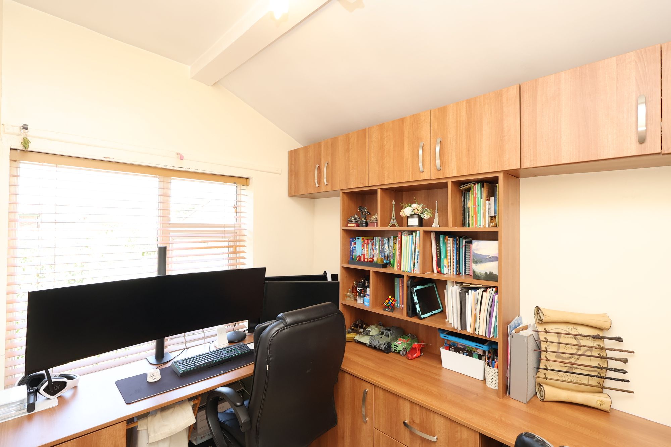
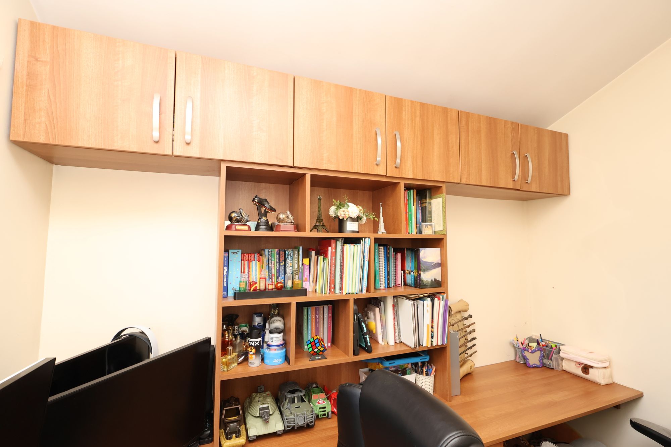
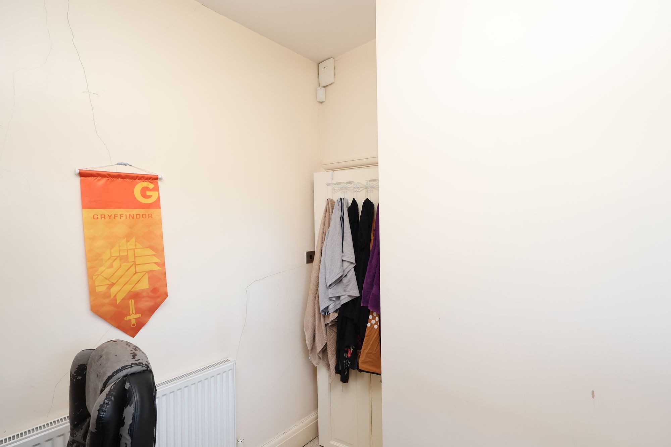
To the first floor are three well proportioned bedrooms, all finished in neutral décor and offering comfortable accommodation for family living. In addition, there is a versatile single room, ideal for use as a home office, dressing room or playroom, allowing buyers to tailor the space to suit their lifestyle. The modern family bathroom is fitted with both a bath and a separate shower enclosure, complemented by contemporary tiling and quality fixtures.
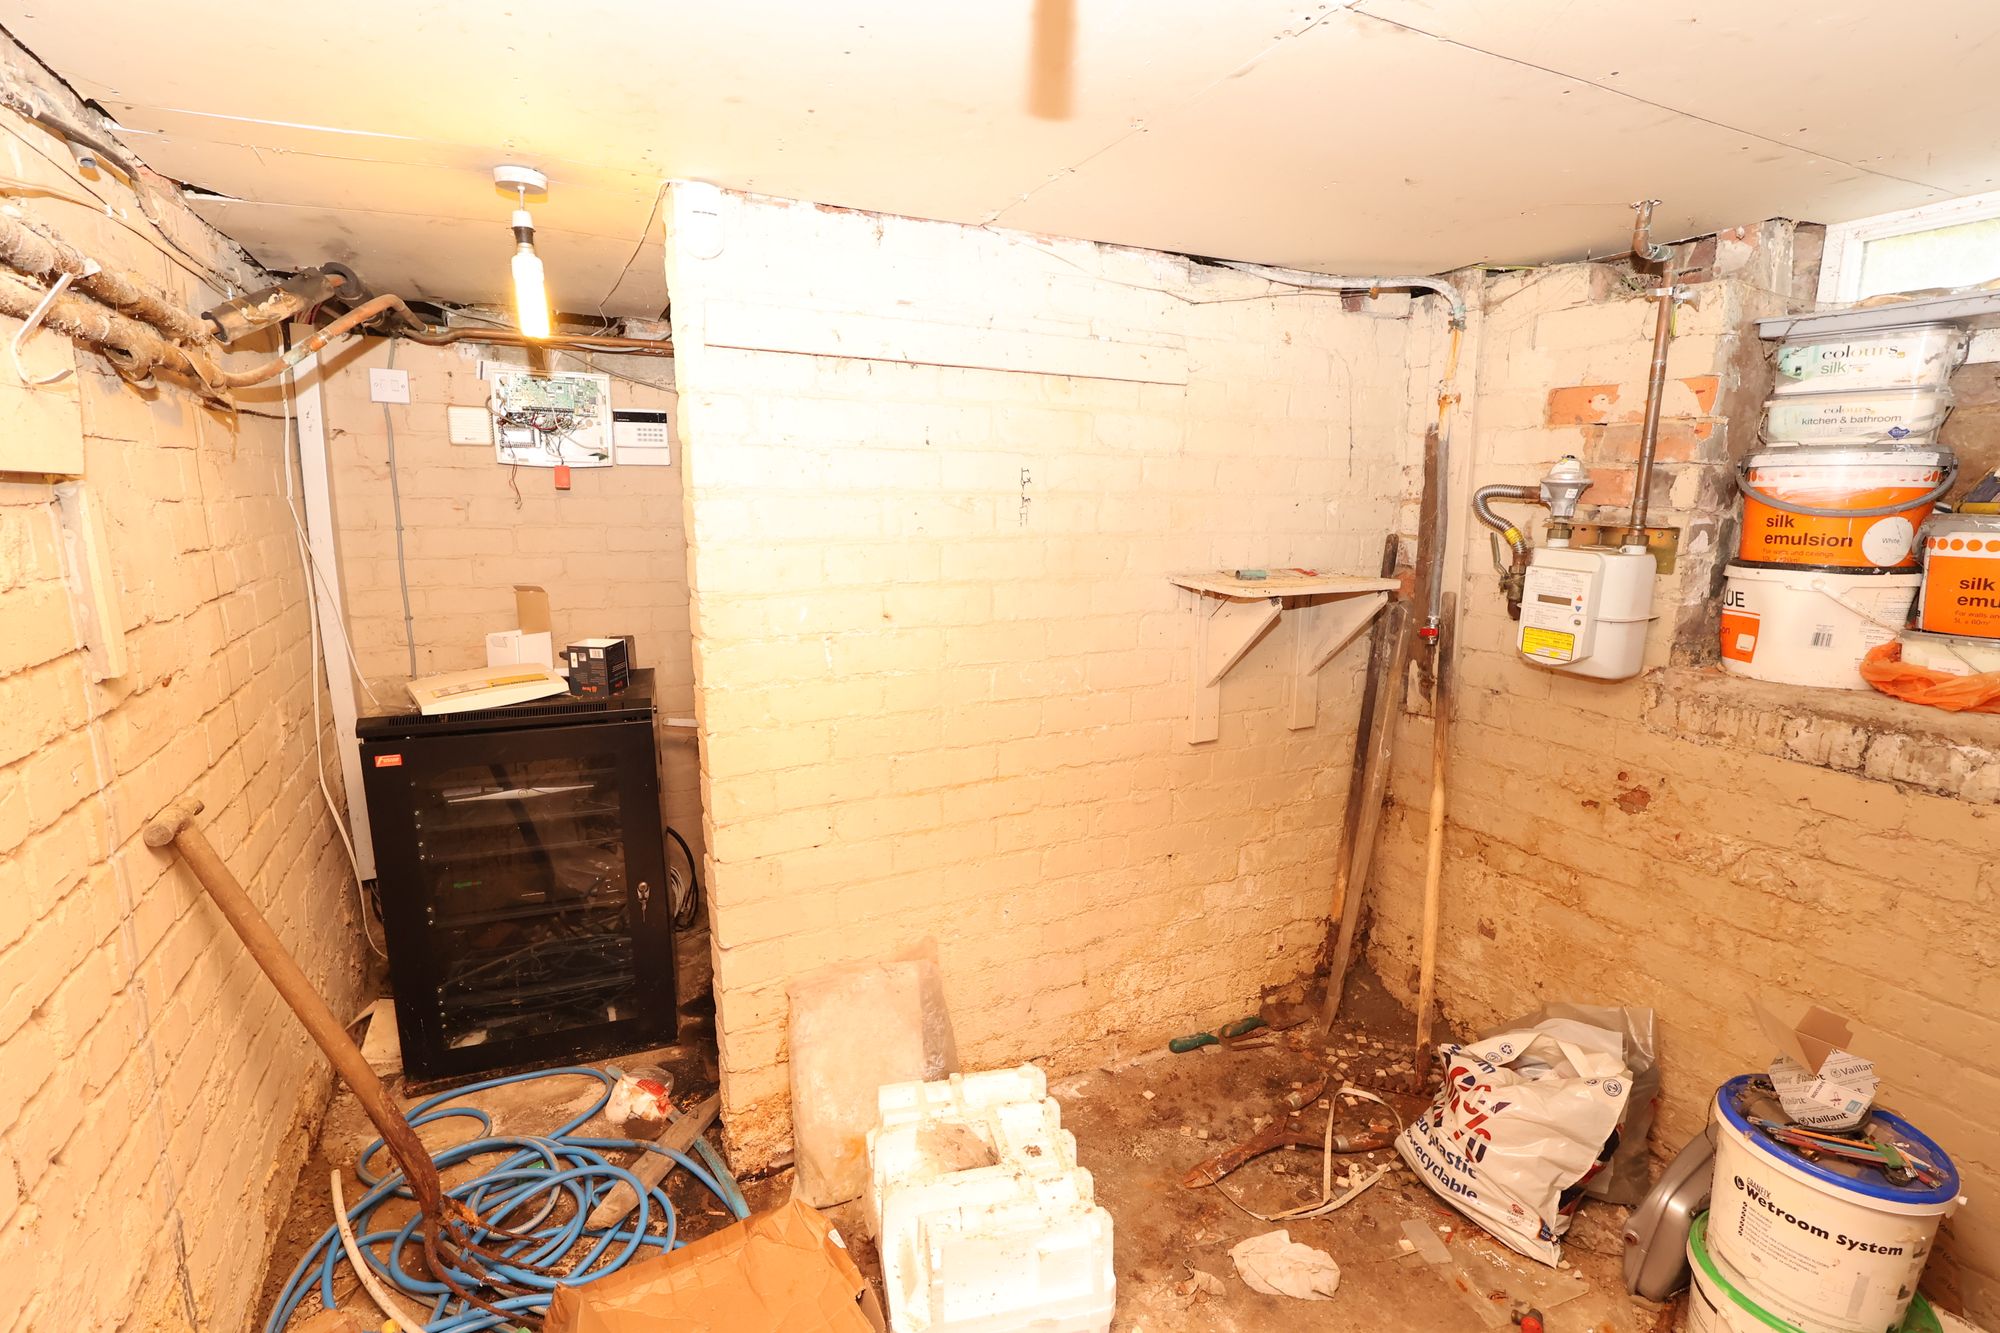
Further enhancing the property is a useful basement, providing excellent additional storage or potential for a variety of uses, subject to any necessary consents. Externally, the property boasts a generous rear garden, ideal for entertaining, family life or simply enjoying the outdoors, together with driveway parking to the rear for added convenience.
Beautifully maintained throughout and offering a wealth of practical features, including underfloor heating to the hallway and kitchen, versatile living spaces and excellent storage, this outstanding home is ready for its next owners to move straight into and enjoy.
The property is ideally positioned for families and commuters alike, with highly regarded schools within easy walking distance. The beautiful Longford Park is just over a mile away, offering extensive green space, play areas and sporting facilities, while everyday shopping is conveniently catered for by Aldi and Stretford Mall. Excellent transport links are provided by Stretford Metrolink station, approximately a 15 minute walk away, offering direct services to Manchester City Centre, MediaCityUK and Altrincham.
Disclaimer (While every effort has been made to ensure the accuracy and completeness of the information, Trading Places and the seller makes no representations or warranties of any kind, express or implied, about the completeness, accuracy, reliability, or suitability of the information contained in this advertisement for any purpose and any reliance you place on such information is strictly at your own risk. All information should be confirmed by your Legal representative)
AML checks
As a business carrying out estate agency work, we are legally required to verify the identity of all vendors and purchasers in accordance with The Money Laundering, Terrorist Financing and Transfer of Funds (Information on the Payer) Regulations 2017. To comply with these Anti-Money Laundering (AML) regulations, we must conduct identity checks and ongoing monitoring on all parties involved in a property transaction.
While we retain responsibility for ensuring these checks are completed correctly, the initial verification is carried out on our behalf by our onboarding concierge, who will contact you once you have instructed us in your sale or had an offer accepted on a property you wish to purchase.
The cost of these AML checks is £60.00 (including VAT) per person. This fee covers the cost of obtaining relevant data, carrying out any necessary manual checks, and ongoing monitoring where required. The fee is payable in advance before we can market your property (if you are selling) or issue a memorandum of sale (if you are buying). Please note that this fee is non-refundable.
Tenure : Leasehold
Using your investment as a 25.00% deposit and £ 5,833 in costs for purchasing and getting ready to let.
The refurbishment budget is set to 2.50% of the purchase price, but this will vary dependent on the suitability of the property for the rental market. Select a value that you feel is appropriate to the condition of the property.
This will vary between lenders, type of report and whether or not you are buying with a mortgage, for advice on which type of survey would be appropriate speak with an advisor from Preston Baker Financial Services.
Lenders will often charge a fees for the arrangement of a mortgage, for advice on what lenders may charge, speak with an advisor from Preston Baker Financial Services. Your home may be repossessed if you do not keep up repayments on your mortgage.
This is the sum of mortgage admin, land registry, search, bank transfer and any other fees incurred.
Purchase costs include assumed mortgage and survey costs which are estimated. For a quote contact a Preston Baker Financial Services mortgage advisor who can provide you with current and accurate information. The stamp duty calculation has applid the 3% stamp duty surcharge on the basis that this will be a second property.
This is the percentage of the rent that you will spend maintaining the property.
Ground Rent only applies to leasehold properties. This is an assumed ground rent, the confirmed figure can be found in the Property Information Questionnaire.
Service charge only applies to leasehold properties. The correct figure can found in the Property Information Questionnaire answered by the seller.
This is a standard, indicative figure only. Properties that have a service charge often have this included withing that charge. Please consult the Property Information Questionnaire for more information.
This is the assumed rate of house price inflation.
This is the property value at the end of the investment based on an assumed rate of % house price inflation.
| Tax Band | % | Taxable Sum | Tax |
| less than £125k | 0 | ||
| £125k to £250k | 2 | ||
| £250k to £925k | 5 | ||
| £925k to £1.5m | 10 | ||
| rest over £1.5m | 12 |
| Tax Band | % | Taxable Sum | Tax |
| less than £125k | 3 | ||
| £125k to £250k | 5 | ||
| £250k to £925k | 8 | ||
| £925k to £1.5m | 13 | ||
| rest over £1.5m | 15 |
| Tax Band | % | Taxable Sum | Tax |
| less than £300k | 0(2/5)* | ||
| £300k to £500k | 5 | ||
| £500k to £925k | 5 | ||
| £925k to £1.5m | 10 | ||
| rest over £1.5m | 12 |
Firstly, let’s begin with a few details about you